Lewes/Rehoboth Beach, DE
Cape Region foundations demand a higher standard of planning than inland builds.
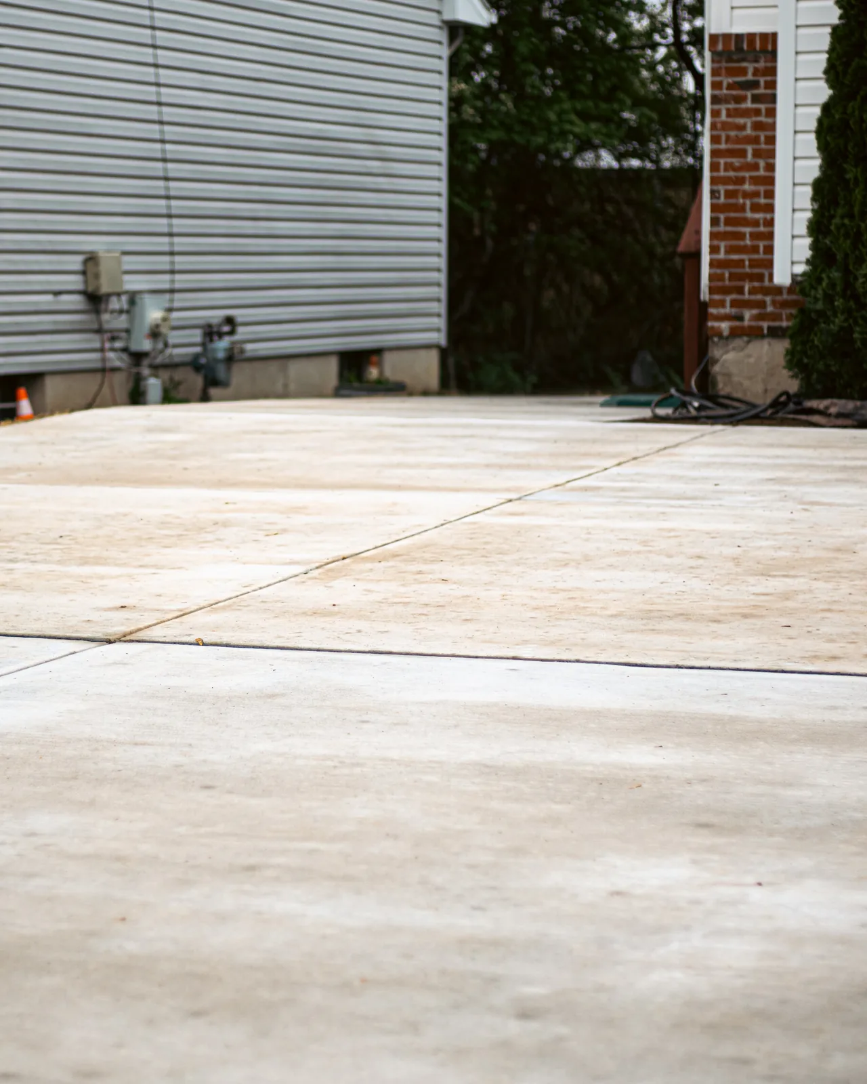
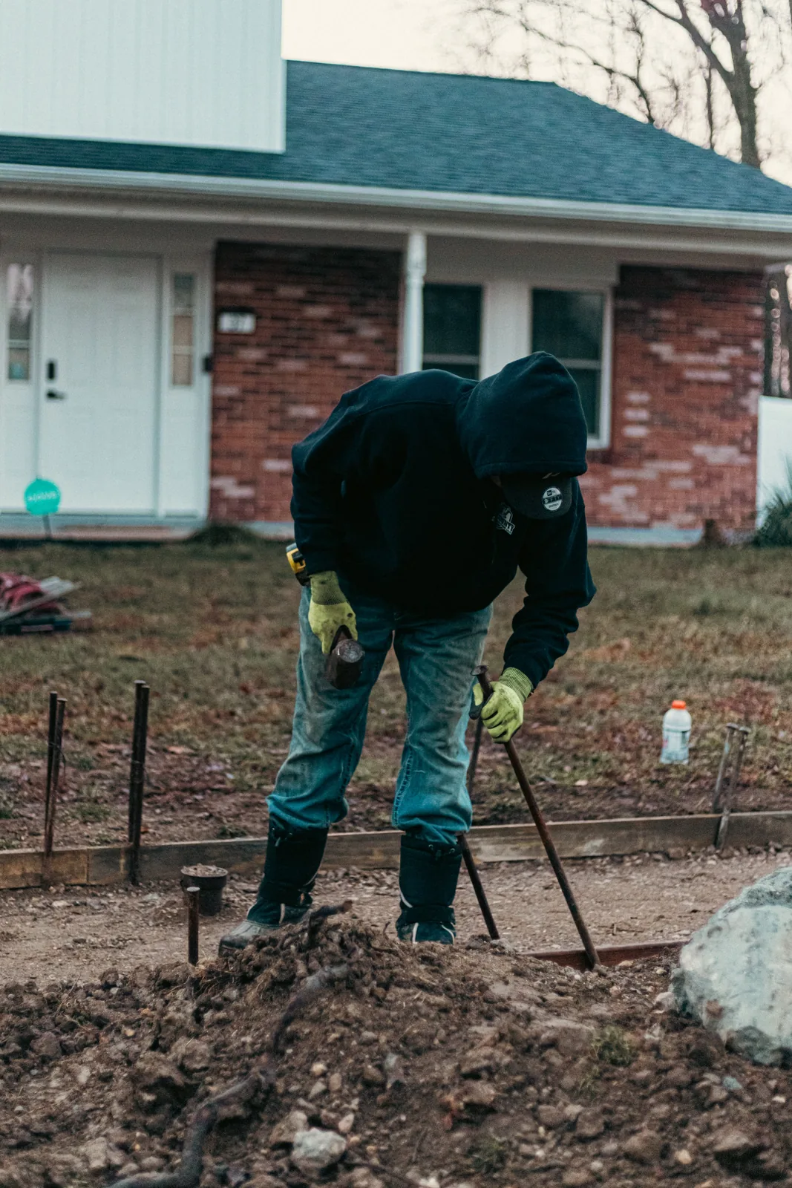
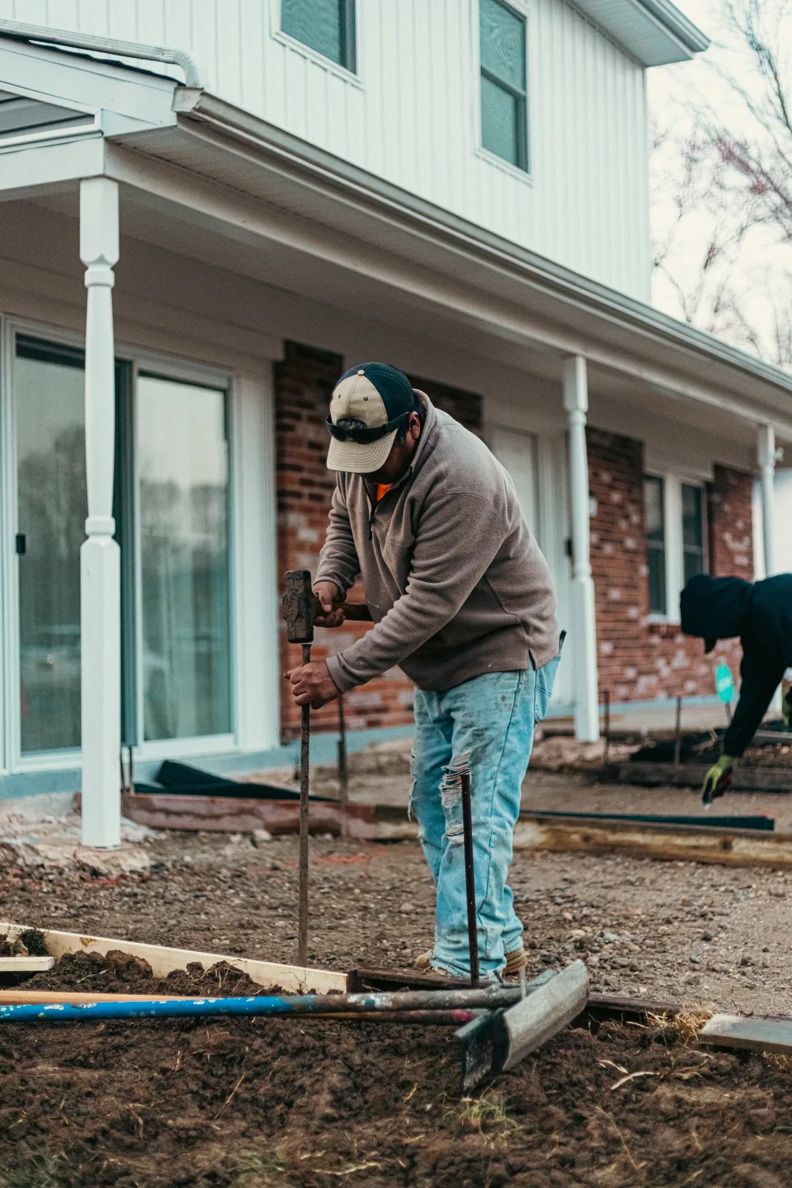
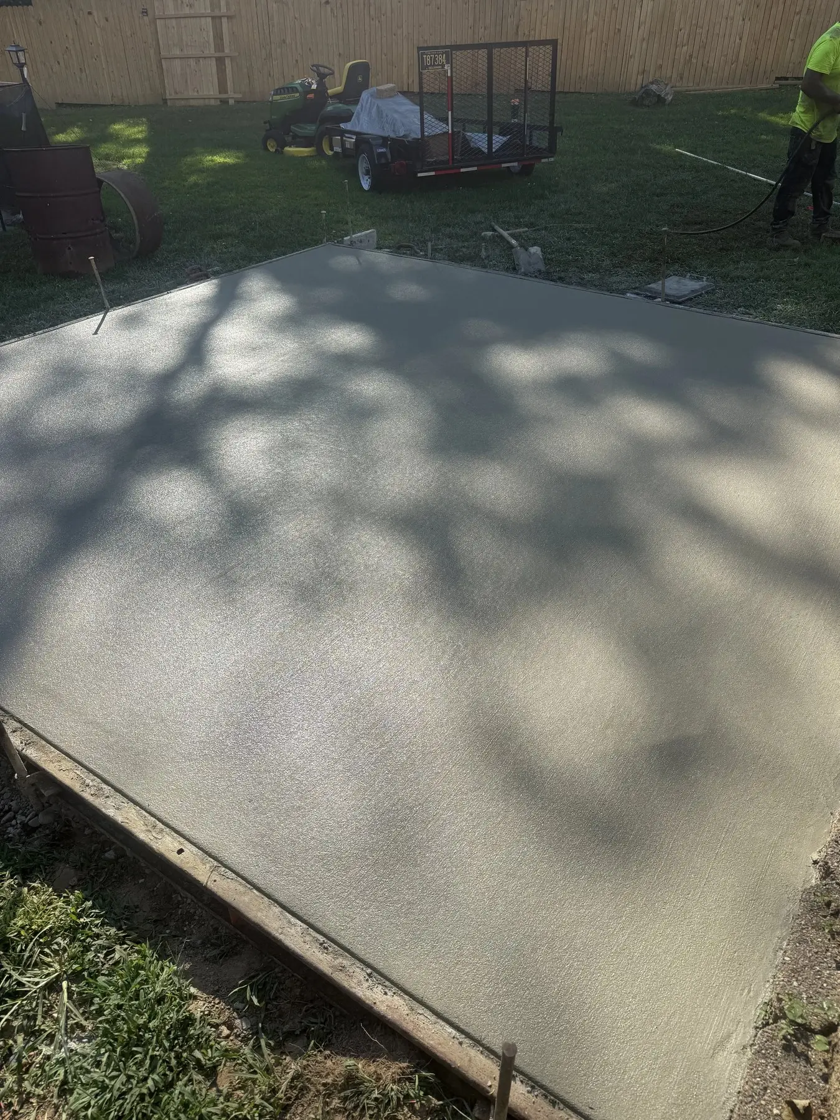
Building on the Cape means the water table is never far from the surface. Lewes and Rehoboth Beach sit close to the Atlantic, with sandy soils, shifting water tables, and salt-laden air that affects exposed concrete for the life of the structure. Tri-County Construction pours concrete foundations in Lewes and Rehoboth Beach for restaurant additions, vacation-rental accessory structures, retiree forever-home garages, and historic Lewes home reinforcement. Every foundation gets a site-specific plan for coastal conditions.
The high water table is the defining factor for Cape Region foundations. In Lewes Beach, Pilottown, and areas near Cape Henlopen, groundwater can sit within a few feet of the surface during wet seasons. We design foundation systems that account for that — deeper footings where needed, proper vapor barriers under slabs, drainage tile around the perimeter, and concrete mix designs that resist sulfate attack from coastal soils. For restaurant additions and commercial builds in Rehoboth Beach near the Boardwalk and Route 1, we coordinate dewatering plans during excavation so the pour happens on dry, stable ground.
Historic Lewes presents its own foundation challenges. Many homes in the Historic District and Pilottown were built on brick or rubble foundations that have settled over a century or more. Adding a modern addition — a sunroom, a garage, a first-floor expansion — means tying new footings into old structures without disturbing settled ground. We plan transitional foundations that bear on undisturbed soil at frost depth, with crack-control reinforcement at the connection between old and new. For homes on Lewes Beach where salt spray and tidal moisture have accelerated foundation deterioration, we design replacement foundation sections that match the building's character while meeting modern coastal code.
Vacation-rental properties in Rehoboth, Henlopen Acres, and Dewey Beach are often adding accessory structures — outdoor showers, storage sheds, garage workshops, covered patio foundations — that didn't exist when the original cottage was built. Those need frost-protected footings even when they're lightweight, because coastal frost heave is real in the Cape Region. We size the footing to the structure, use air-entrained concrete throughout, and plan drainage so water moves away from both the new slab and the existing building.
From a Pilottown foundation reinforcement to a Rehoboth restaurant expansion slab, every project starts with a site walk. We look at the water table, soil conditions, existing structure, and coastal exposure, then provide a written foundation plan before we break ground. The Cape Region builds different — and we build for how the Cape actually sits.