Milford, DE
Milford retaining walls manage everything from riverbank erosion to subdivision terracing.
Milford was built where the Mispillion River cuts through Kent and Sussex counties, and that geography creates retaining wall challenges that are distinctly local. The riverbank properties near the Riverwalk deal with active erosion and slope stabilization. The historic neighborhoods around the Milford Museum and Big Thursday Park sit on lots carved out of uneven ground generations ago, with grade changes that make backyards unusable without structural support. And the new development corridors — Ashton, Walnut Shade, the Plantations of Milford — are rising on former farmland with engineered grading that needs retaining walls to separate building pads from drainage swales and community green spaces. Tri-County Construction builds retaining walls for all of these Milford conditions, from segmental block systems to large-scale poured concrete structures designed for long-term soil retention.
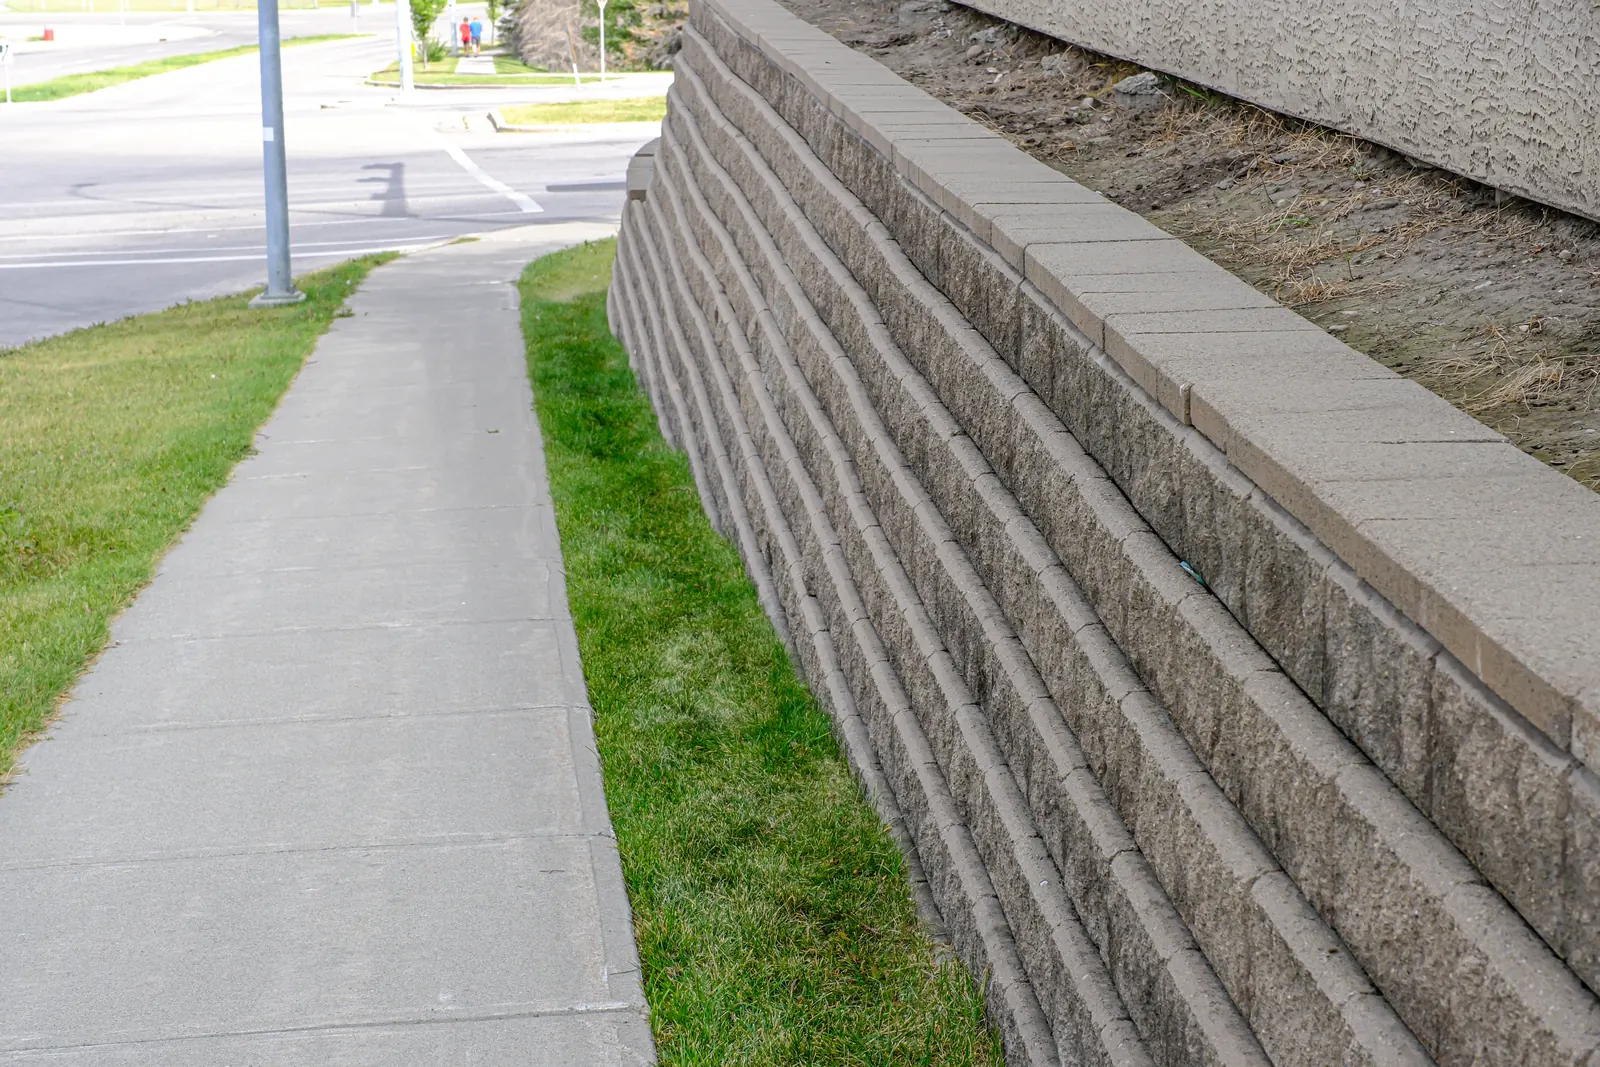
The Mispillion River is the defining feature of Milford's downtown, and it's also the source of the town's most persistent retaining wall need: riverbank erosion control. Properties that back up to the Riverwalk corridor or front directly on the river face active soil loss during heavy rain events, particularly in the spring when Delaware's coastal storms push water levels up. We build retaining walls along these properties that do more than hold soil — they redirect surface water, stabilize the bank below the frost line, and provide a finished edge that turns a maintenance problem into a landscape feature. The right approach depends on the specific section of the riverbank. Near the Milford Museum and the lower Riverwalk, the slope is gradual enough that a 3-4 foot segmental block wall with proper drainage aggregate and perforated pipe behind it handles the load. Further north where the river channel narrows, the banks are steeper and require engineered poured concrete walls with geogrid reinforcement tied deep into stable soil. We survey every river-adjacent property individually because the soil composition changes within a hundred yards — sandier near the downtown bends, more clay-based toward the northern edge of town.
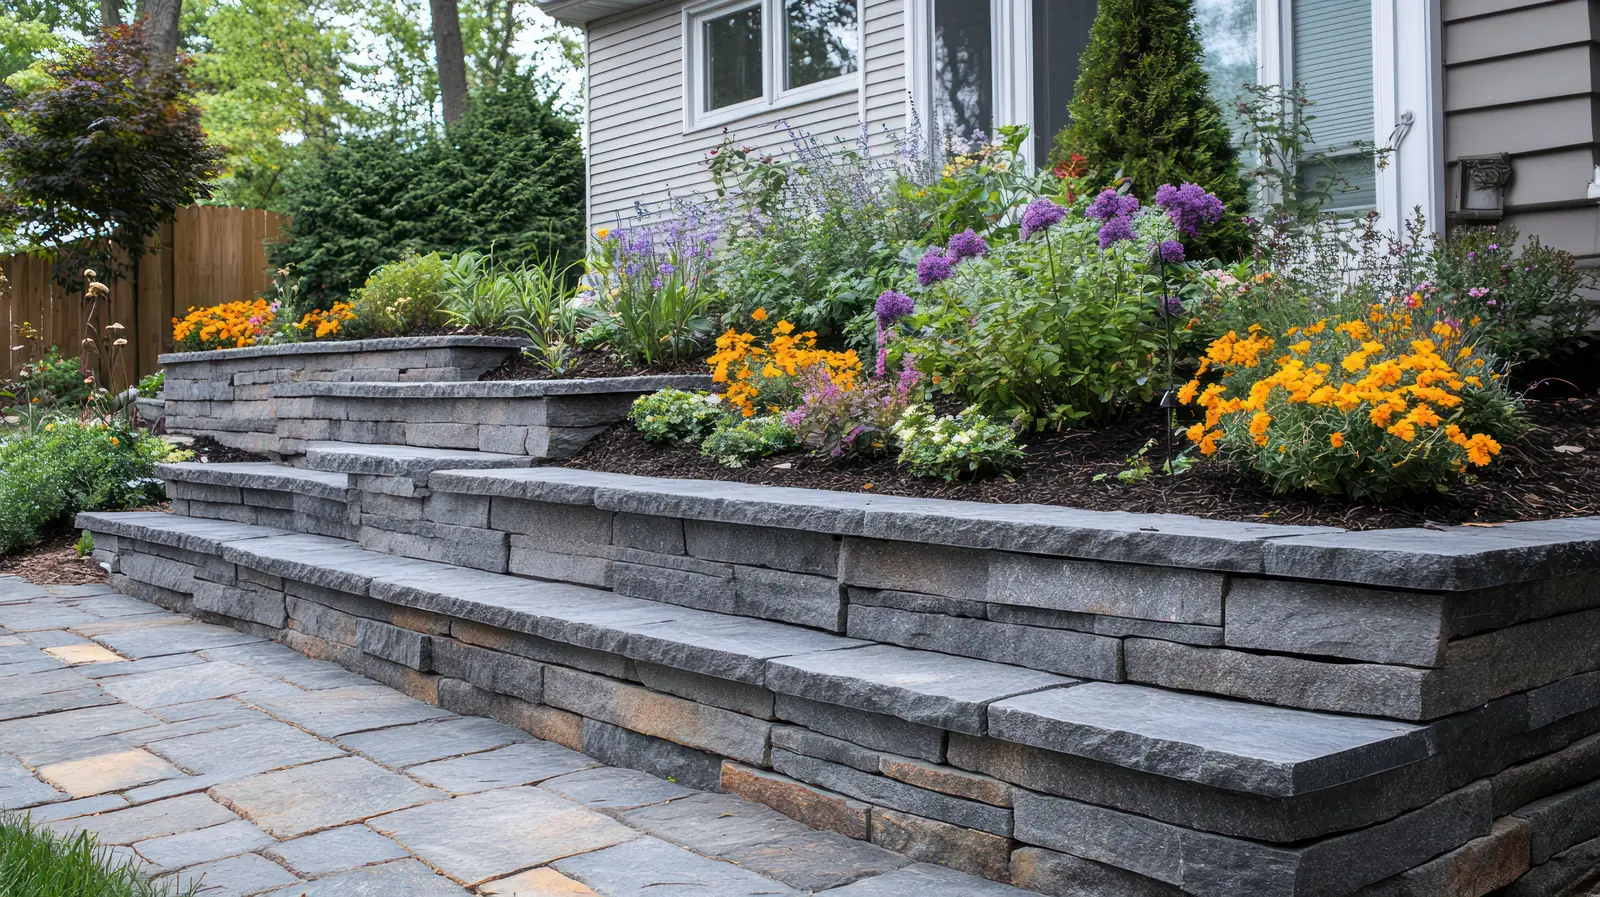
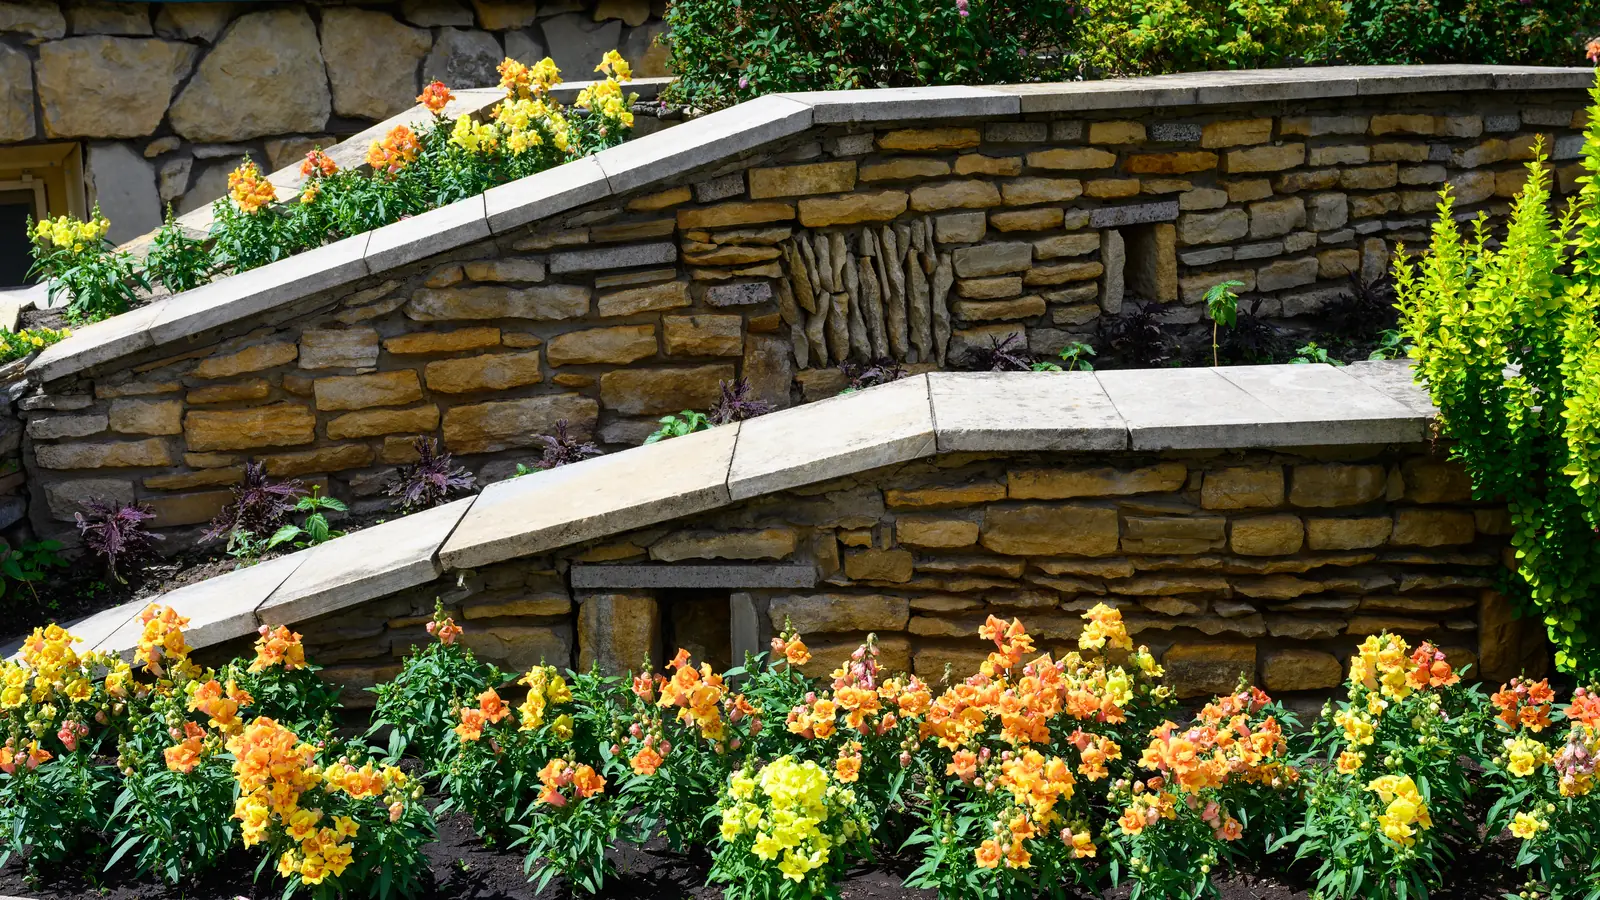
Milford's historic district presents an entirely different retaining wall equation. The lots in Old Milford, Knollwood, and the streets within walking distance of Big Thursday Park were subdivided before modern grading equipment existed. The result is properties where the house sits at one elevation and the backyard drops 4, 6, sometimes 8 feet over the width of a single lot. These homeowners typically have yards they can't use — too steep for a patio, too uneven for a garden, too eroded to walk on safely after rain. A retaining wall converts that unusable slope into two or three usable terraces. On a recent project on a historic street near the Milford Museum, we built a two-tiered retaining wall system that created a flat upper terrace off the back door for a stamped concrete patio and fire pit area, a middle tier with landscaping beds and steps, and a lower level with a maintained grass area that had been a mud pit every spring for the previous twenty years. The wall itself used segmental block in a natural stone color that matched the home's brick foundation and the historic character of the neighborhood. These projects are common in Milford because the town's housing stock is such a mix of eras — historic homes next to mid-century ranches next to brand-new construction — and each era handled grading differently.
New development in Milford is concentrated on the edges of town, where farmland transitions into subdivisions like Ashton, Walnut Shade, Millsboro Pond, and the Plantations of Milford. These communities are built on engineered pads, and retaining walls are a standard part of the landscape architecture. Developers use them to separate building lots from stormwater management basins, to create visual buffers between phases, and to establish grade transitions between homes on sloping sites. For homeowners buying into these communities, the retaining wall that came with the lot is often the only one they need — but it may not be the final one. We see a steady stream of requests from new Milford residents who want a second wall to create a terraced garden, an additional tier for a lower-level walkout patio, or a decorative wall that screens the utility area or the neighbor's driveway. The retiree buyers moving into these communities from Wilmington are particularly interested in walls that serve a purpose beyond pure engineering — they want integrated planting pockets, capstones that can double as seating, and lighting niches built into the block system so the wall becomes a visual anchor in the evening.
The Bayhealth Sussex Campus expansion on the south side of Milford has added another layer to the town's retaining wall demand. The campus sits on a site with significant grade changes between US-113 frontage and the medical office buildings behind it. We've built retaining walls for campus parking lot transitions, stormwater management structures around the new outpatient facilities, and landscape walls that define patient drop-off zones and courtyard spaces. Healthcare-adjacent properties — the medical office plazas, urgent care centers, and professional buildings that follow where Bayhealth leads — also need retaining walls for the same reason: the land around Milford's healthcare corridor is not flat. These commercial walls require engineered drawings, geotechnical soil reports, and materials that meet commercial code requirements. We handle the full range, from segmental block systems for lower-height applications to reinforced poured concrete walls for the taller, higher-load structures. Whether it's a 3-foot landscape wall at a new clinic or a 10-foot tiered system managing the grade at a subdivision entrance, the retaining walls we build in Milford are designed for the specific soil conditions, drainage patterns, and load requirements of the site — never a one-size-fits-all solution dropped into a hole.